Construction Estimating & Quantity Takeoff Services

Construction Estimating Services With 98% Accuracy

TheEstimating provides detailed construction estimating and quantity takeoff services for general contractors, subcontractors, developers, architects, homebuilders, remodelers, and property owners nationwide.

Dedicated trade estimators • Senior quality review • Nationwide support

10–48 Hour Turnaround Fast, detailed estimates built for your next bid.

46+

States Covered

Nationwide coverage

98%

Accuracy

Multi-step review

Dedicated

Trade Estimators

Trade-specific expertise

GET A FREE ESTIMATE

(000) 000-0000
Talk with an estimator today

Quick Quote

Get Your Free Estimate

Upload your plans and we’ll review your scope and send you a quote.

What Makes TheEstimating Different

Unlike other construction estimating companies, we do not stop at typical estimation spreadsheets and IBC compliance. Here’s every reason why TheEstimating stands out:

01

A Dedicated Estimator Per Trade

Get a designated construction estimator for your trade/project. Stop relying on a shared software seat you’re renting by the month

02

Senior Sign-Off 

Your project deserves QA, backtests, and assessment against an in-house cost database. We ensure a junior takeoff error never reaches your GC.

03

Margin-Protection Pricing

Every estimate is benchmarked against the 5-10% net margins general contractors actually operate on — not a generic markup that quietly erodes it.

04

Live Phone Support

We staffed our team with actual estimators, not a call-center script. Every email or call gets a direct answer without delays.

05

Code Compliance

IBC, ADA accessibility, current energy-code mandates, and local jurisdiction amendments, so change orders and permit delays don’t eat your margin after award.

06

Licensed & Certified Estimators

Our estimators hold CPE (Certified Professional Estimator) and CCP (Certified Cost Professional) credentials, not entry-level takeoff technicians.

07

Named Accuracy Band 

±15-20% preliminary tightening to ±2-5% final. That’s how you know exactly how much confidence to put behind the number, at every stage.

08

NDA Available On Request

NDA agreements for contractors, homeowners, subcontractors, or developers — at no added cost, before a single drawing changes hands.

09

No Subscription

You pay per project, only when you need an estimate. Call the team and get a free quote without any promotional calls.

10

Dual-Verification On Every Bid

Any line-item variance over 1% between the first and second estimator triggers a mandatory full review before delivery.

11

We Estimate From Incomplete Drawings

Missing scope gets flagged with a clearly marked assumption instead of a silent guess that shows up as a change order later.

12

Software-Agnostic Intake

Send a PDF, a Revit model, a CAD file, or a hand-marked plan set; we match the software to your file, not the other way around.

Get Your Bid Package in 4 Steps

01.

Submit Your Bid Documents

Upload your blueprints, specs, and addenda (PDF, DWG, or TIFF) directly to our secure portal. Specify your hard bid date, the exact CSI divisions you need, and your preferred format (Excel, PlanSwift, Trimble).

02.

Scope Audit & Flat-Fee Quote

We don’t guess. The team cross-references your architectural and structural sheets to catch missing files or hidden addenda, then sends a transparent, flat-fee proposal and a guaranteed delivery timeline.

03.

Precision Takeoff & Local Pricing

After your green light, we extract exact material and labor quantities using On-Screen Takeoff, applying live RSMeans data localized to your project’s zip code. Design gaps become instant RFIs for your architect.

04.

Final Delivery & Screen-Share Review

You receive a fully editable Excel bid package and color-coded takeoff PDFs. A senior estimator then hops on a 1-on-1 screen share to review line items and verify margins.

Most bid packages ship in 10-48 hours. Full design-development estimates over 100,000 square feet run 48-72 hours.

01.

Submit Your Bid Documents

Upload your blueprints, specs, and addenda (PDF, DWG, or TIFF) directly to our secure portal. Specify your hard bid date, the exact CSI divisions you need, and your preferred format (Excel, PlanSwift, Trimble).

02.

Scope Audit & Flat-Fee Quote

We don’t guess. The team cross-references your architectural and structural sheets to catch missing files or hidden addenda, then sends a transparent, flat-fee proposal and a guaranteed delivery timeline.

03.

Precision Takeoff & Local Pricing

After your green light, we extract exact material and labor quantities using On-Screen Takeoff, applying live RSMeans data localized to your project’s zip code. Design gaps become instant RFIs for your architect.

04.

Final Delivery & Screen-Share Review

You receive a fully editable Excel bid package and color-coded takeoff PDFs. A senior estimator then hops on a 1-on-1 screen share to review line items and verify margins.

Our Commitment to Accuracy Is Not Like Others!

Every estimate carries a defined confidence range that tightens as design detail increases. We name the band instead of hiding behind a single accuracy percentage like most estimating companies do.

Preliminary / ROM

±15-20%
Feasibility studies, early budget conversations

Schematic Design

±10-15%
Design decisions, value engineering

Design Development

±5-10%
Financing packages, GMP negotiation

Final / Bid-Ready

±2-5%
Bid submission, contract award

6,400+

Projects Estimated

10-48 Hrs

Avg. Turnaround

40+

CSI Divisions Covered

98.3%

Final-Stage Accuracy

45+

States Served

Construction Estimating Services & Cost Consulting

TheEstimating has a range of services specifically managed by trade-specific estimators and based on code-compliance for latest IBC, IRC, OSHA, ASPE, NISD, and NFPA regulations.

Bid Estimates (Residential & Commercial)

Complete, bid-ready cost packages for competitive lump-sum submissions.

Construction Takeoff Services

Material and labor quantities pulled directly off your plan set, by trade.

Design Estimates

Schematic and design-development budgets that keep the design team honest about cost.

Cost & Budget Estimating

Early feasibility numbers for land acquisition and pro forma decisions.

Preconstruction Estimating

Phased budgets that evolve alongside design, from concept to GMP.

Change Order Estimates

Fast, defensible pricing for scope changes mid-project.

Value Engineering

Complete, bid-ready cost packages for competitive lump-sum submissions.

Bid Review & Consultation

A second opinion on a subcontractor’s numbers before you sign a contract.

Every Trade Priced to CSI MasterFormat Standards

Vague trade lists hide scope gaps. Every engagement is broken out by numbered CSI division and grouped into four working categories, so you can see exactly what’s covered.

Structural

Footings, foundations, slabs-on-grade, and tilt-up wall panels.

CMU block, brick veneer, and natural stone assemblies.

Structural steel framing, miscellaneous metals, and railings.

Framing lumber, rough carpentry, casework, and architectural millwork.

Roofing systems, waterproofing membranes, air barriers, and insulation.

Doors, windows, storefront glazing, and curtain wall systems.

mep

Elevators, escalators, and dumbwaiters.

Wet and dry sprinkler systems, standpipes, and fire pump packages.

Domestic water, sanitary waste, and vent piping.

Ductwork, rooftop units, chillers, and boiler plants.

Service gear, panelboards, branch wiring, and lighting.

Structured cabling, data infrastructure, and low-voltage systems.

Fire alarm, access control, and CCTV systems.

Site & Civil

Demolition, hazardous material abatement, and pre-construction site surveys.

Excavation, mass grading, structural fill, and soil stabilization.

Water, sanitary sewer, storm drainage, and site utility trenching and tie-ins.

Asphalt and concrete paving, curbs, fencing, retaining walls, and hardscape.

Roadways, parking structures, and transit-related sitework.

Docks, seawalls, bulkheads, and waterfront structural work.

Interior 

Drywall, paint, flooring, and acoustical ceilings.

Toilet partitions, signage, and fire extinguisher cabinets.

Food service, laboratory, and loading dock equipment.

Casework, window treatments, and fixed seating.

Pre-engineered structures, clean rooms, and pool enclosures.

Accurate estimates, stronger projects

Start Bidding With Numbers You Can Defend!

Every estimate ships with a marked-up plan set, a CSI-coded cost breakdown, and a senior second-estimator sign-off. That’s what helps you walk into the bid room with a defensible number. Get yours now without breaking the bank!

Request your free estimate

Or talk to an estimator now: (555) 018-7240

METHODOLGY

Estimating Methods We Use

Unit Cost Estimating

Pricing per unit of measure (per SF, LF, or CY) against RSMeans-benchmarked rates.

Quantity Takeoff Method

Measuring exact material quantities directly off the drawing set before pricing begins.

Parametric Estimating

Forecasting cost fast using historical cost-per-unit data from comparable projects.

BIM-Based Estimating

Extracting quantities straight from a Revit or Navisworks model for 5D cost linking.

Assembly-Based Estimating

Pricing grouped systems, like a full wall or roof assembly, instead of loose line items.

Square Footage Estimating

A fast, early-stage number based on cost-per-square-foot benchmarks.

Bottom-Up Cost Estimating

Building the total from the smallest cost components upward for maximum precision.

Detailed Estimating

The fully itemized, bid-ready estimate used for contract award.

Certifications, Standards & Code Compliance

Every estimate is checked against the latest construction codes.. That single step is what keeps change orders and permits delays out of your project.

Software & Technology Stack TheEstimating Experts Use

We match the software to your file, not the other way around. Send a PDF, a Revit model, or a hand-marked plan set, and it gets measured in the format your estimator already runs daily.

Estimating and Quantity Takeoffs Built for Every Project Type!

A single-family remodel and a public infrastructure bid don’t get estimated the same way, and our construction estimating services don’t treat them that way either. Each industry below carries its own cost drivers, code requirements, and review standards:

Residential

Custom homes, spec builds, and renovations, estimated down to the fixture schedule.

Commercial

Office fit-outs, retail buildouts, and mixed-use shells scoped against tenant-improvement allowances.

Industrial

Warehouses, distribution centers, and manufacturing plants with heavy MEP and dock-equipment scope.

Institutional

Courthouses, municipal buildings, and community centers built to public-bid documentation standards.

Healthcare

Hospitals, medical office buildings, and surgical centers priced against ICRA and infection-control requirements.

Hospitality

Hotels, resorts, and restaurants where FF&E packages and finish schedules drive the number.

Education

K-12 campuses and university buildings estimated around phased, occupied-site construction.

Retail

Big-box shells, strip centers, and single-tenant buildouts on tight tenant-improvement timelines.

Multi-Family

Garden-style, mid-rise, and high-rise apartment and condo projects, unit type by unit type.

Government & Public Works

Federal, state, and municipal infrastructure work estimated to public procurement requirements.

Residential

Custom homes

Commercial

Office fit-outs

Industrial

Warehouses

Institutional

carthouses

healthcare

Hospitals

Hospitality

Hotels

Education

K-12 Campuses

Retail

Big-box shells

Multi-Family

Garden-style

Government & Public Works

Federal

Residential

Custom homes, spec builds, and renovations, estimated down to the fixture schedule.

Commercial

Office fit-outs, retail buildouts, and mixed-use shells scoped against tenant-improvement allowances.

Industrial

Warehouses, distribution centers, and manufacturing plants with heavy MEP and dock-equipment scope.

Institutional

Courthouses, municipal buildings, and community centers built to public-bid documentation standards.

Healthcare

Hospitals, medical office buildings, and surgical centers priced against ICRA and infection-control requirements.

Hospitality

Hotels, resorts, and restaurants where FF&E packages and finish schedules drive the number.

Education

K-12 campuses and university buildings estimated around phased, occupied-site construction.

Retail

Big-box shells, strip centers, and single-tenant buildouts on tight tenant-improvement timelines.

Multi-Family

Garden-style, mid-rise, and high-rise apartment and condo projects, unit type by unit type.

Government & Public Works

Federal, state, and municipal infrastructure work estimated to public procurement requirements.

OUR AUDIENCE

Who Does TheEstimating Serve

From planning to permitting, we provide accurate, industry-specific estimates for every player in the construction industry.

  • General Contractor
  • Subcontractors
  • Architects & Engineers
  • Public Agencies & Institutions
  • Homebuilders & Remodelers
  • Property Owners
  • Developers

What’s Included in Every Deliverable

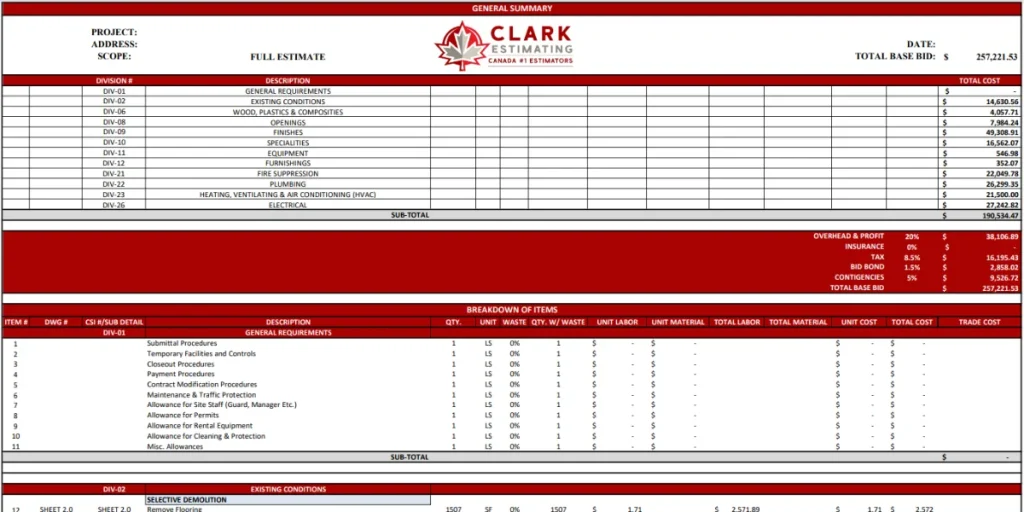
Material & labor cost breakdown by CSI division

Itemized quantity takeoffs with exact unit counts (SF, LF, CY, EA)

Regional labor-rate calculations by zip code, not a national average

Overhead & contingency line items, shown separately from hard costs

Editable Excel and PDF formats

Trade-specific line items for subcontractors

Marked-up plan sets

Assumptions & exclusions log

Labor productivity rates used, cited by trade

Sales tax and permit fee line items

Bond and insurance cost allowances

Escalation notes on any material with volatile pricing

Freight and delivery cost line items

A CSV export formatted for direct import into Procore

Version-controlled revision history

RFI list flagging drawing conflicts

Estimate summary by CSI division

Recent Projects From The Team

01

Residential Estimating Samples

Full quantity takeoff and bid estimate delivered in 36 hours. The final bid landed 6.4% below the next competing estimate, and the GC won the award the same week.

−6.4% vs. next bid

02

Commercial Estimating Sample

Design-development estimate refined through two value-engineering passes, cutting $184,000 from the original schematic budget without changing the building envelope.

−$184,000 saved

03

Industrial Estimating Sample

The bottom-up estimate for a 52,000 sq ft custom build came within 2.1% of final as-built cost; inside our published ±2-5% final-stage accuracy band.

2.1% vs. as-built

Here’s What People Say About TheEstimating

Join our 5093 + Satisfied World Clients

Fast turnaround, clean takeoff, and no back-and-forth. They made our bid much easier to put together.

DM

Derek Morrison

General Contractor, Austin, TX

I liked that the estimate was actually easy to follow. Quantities, labor, materials, and assumptions were all laid out clearly, so I wasn’t wasting time trying to figure out where the numbers came from.

ME

Marcus Ellison

Commercial Builder, Charlotte, NC

We had a tight deadline and needed numbers quickly. TheEstimating got the takeoff back when promised, caught a few scope items we had overlooked, and gave us something we could confidently build our bid around. Exactly what we needed.

RC

Ryan Callahan

Construction Manager, Denver, CO

45+ States Served

Areas We Serve

TheEstimating delivers construction estimating services to contractors in 45+ states, with zip-code-based regional labor and material pricing built into every estimate.

Texas

California

Florida

New York

Ohio

Arizona

Georgia

North Carolina

Illinois

Colorado

view all states served

Frequently Asked Questions

Have questions ? Browse our FAQ for answers. If you don’t see what you’re looking for, don’t hesitate to reach out to our team—we’re here to help!

Still have questions?

Discuss Your Project

Upload your plan set through the form below or call our office directly. A dedicated estimator confirms scope within one business hour and provides a firm turnaround time before work begins.

Yes, expedited delivery options are available at additional rates. We understand that bid deadlines can be extremely tight. For urgent requests, our team works nights and weekends to ensure the complete estimate is finalized and delivered within a few hours.

Absolutely. Client privacy is a top priority. We gladly sign a mutual NDA before any documents are shared. Every file is kept highly secure and never disclosed to third parties or competitors.

Yes, we can create estimates from conceptual or design-development plans. Rather than guessing silently, we clearly document all assumptions and provide a defined accuracy range. We also draft Requests for Information (RFIs) immediately to clarify any missing design details.

Construction designs change constantly. When new addenda or drawing revisions are issued, we quickly update the takeoff quantities and adjust the spreadsheets. We usually handle minor revisions at no extra charge to keep the final bid accurate.

We provide per-project services with no subscription or software license required. You pay for the estimate you need, when you need it.

The final deliverables always include fully editable Excel spreadsheets alongside highly detailed, color-coded PDF takeoffs. This makes it incredibly easy to review the math, verify quantities, and seamlessly transfer the numbers into any preferred bidding software.